
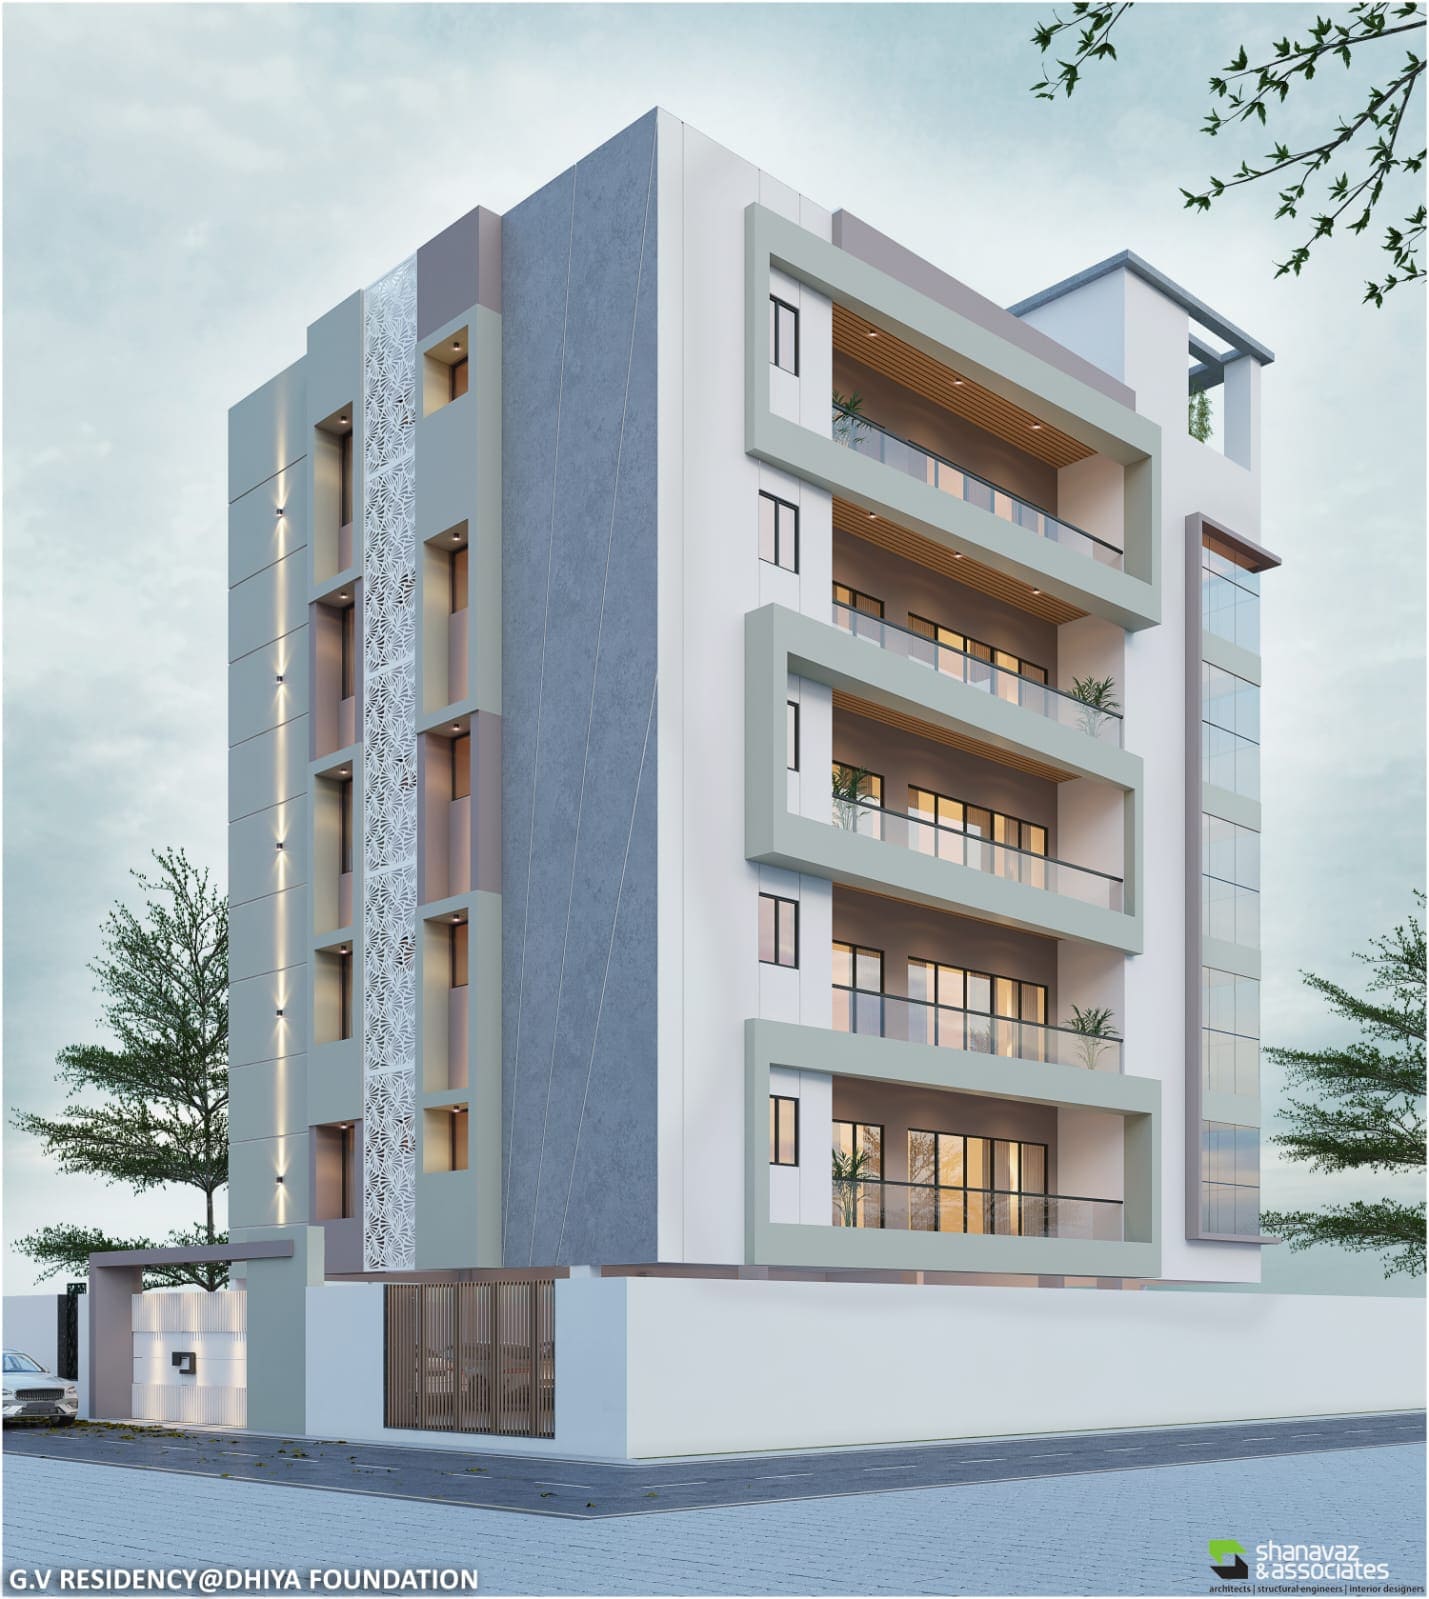
THE EXPERIENCE
A Symphony of Space and Light
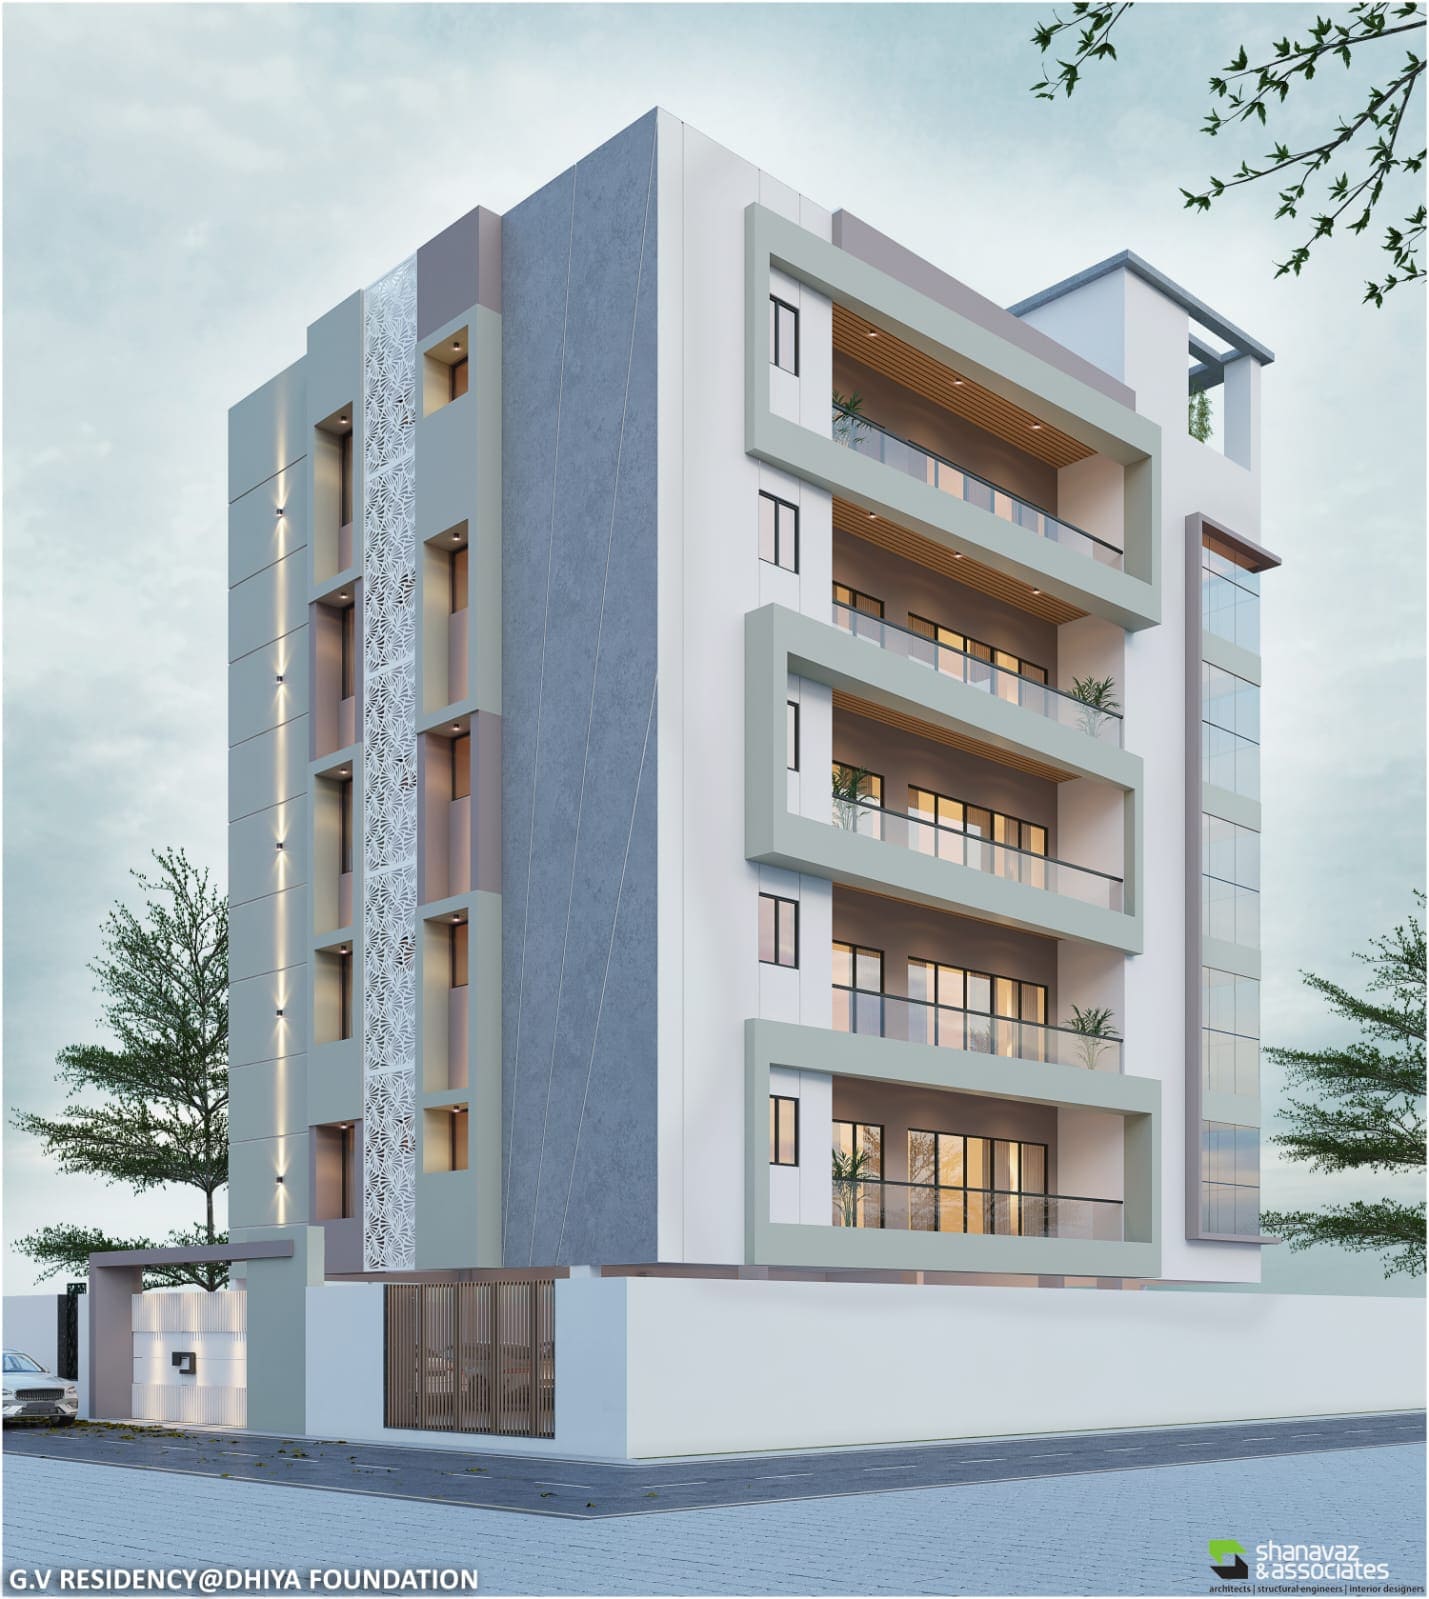
Dhiya’s Sharada is envisioned as an elegant residential destination where thoughtful architecture, comfortable spaces, and modern living come together. Designed for families who appreciate a harmonious lifestyle, the project aims to create an environment that feels welcoming, peaceful, and timeless.
Apartments
Project Type
5
Homes / Building
completed
Status
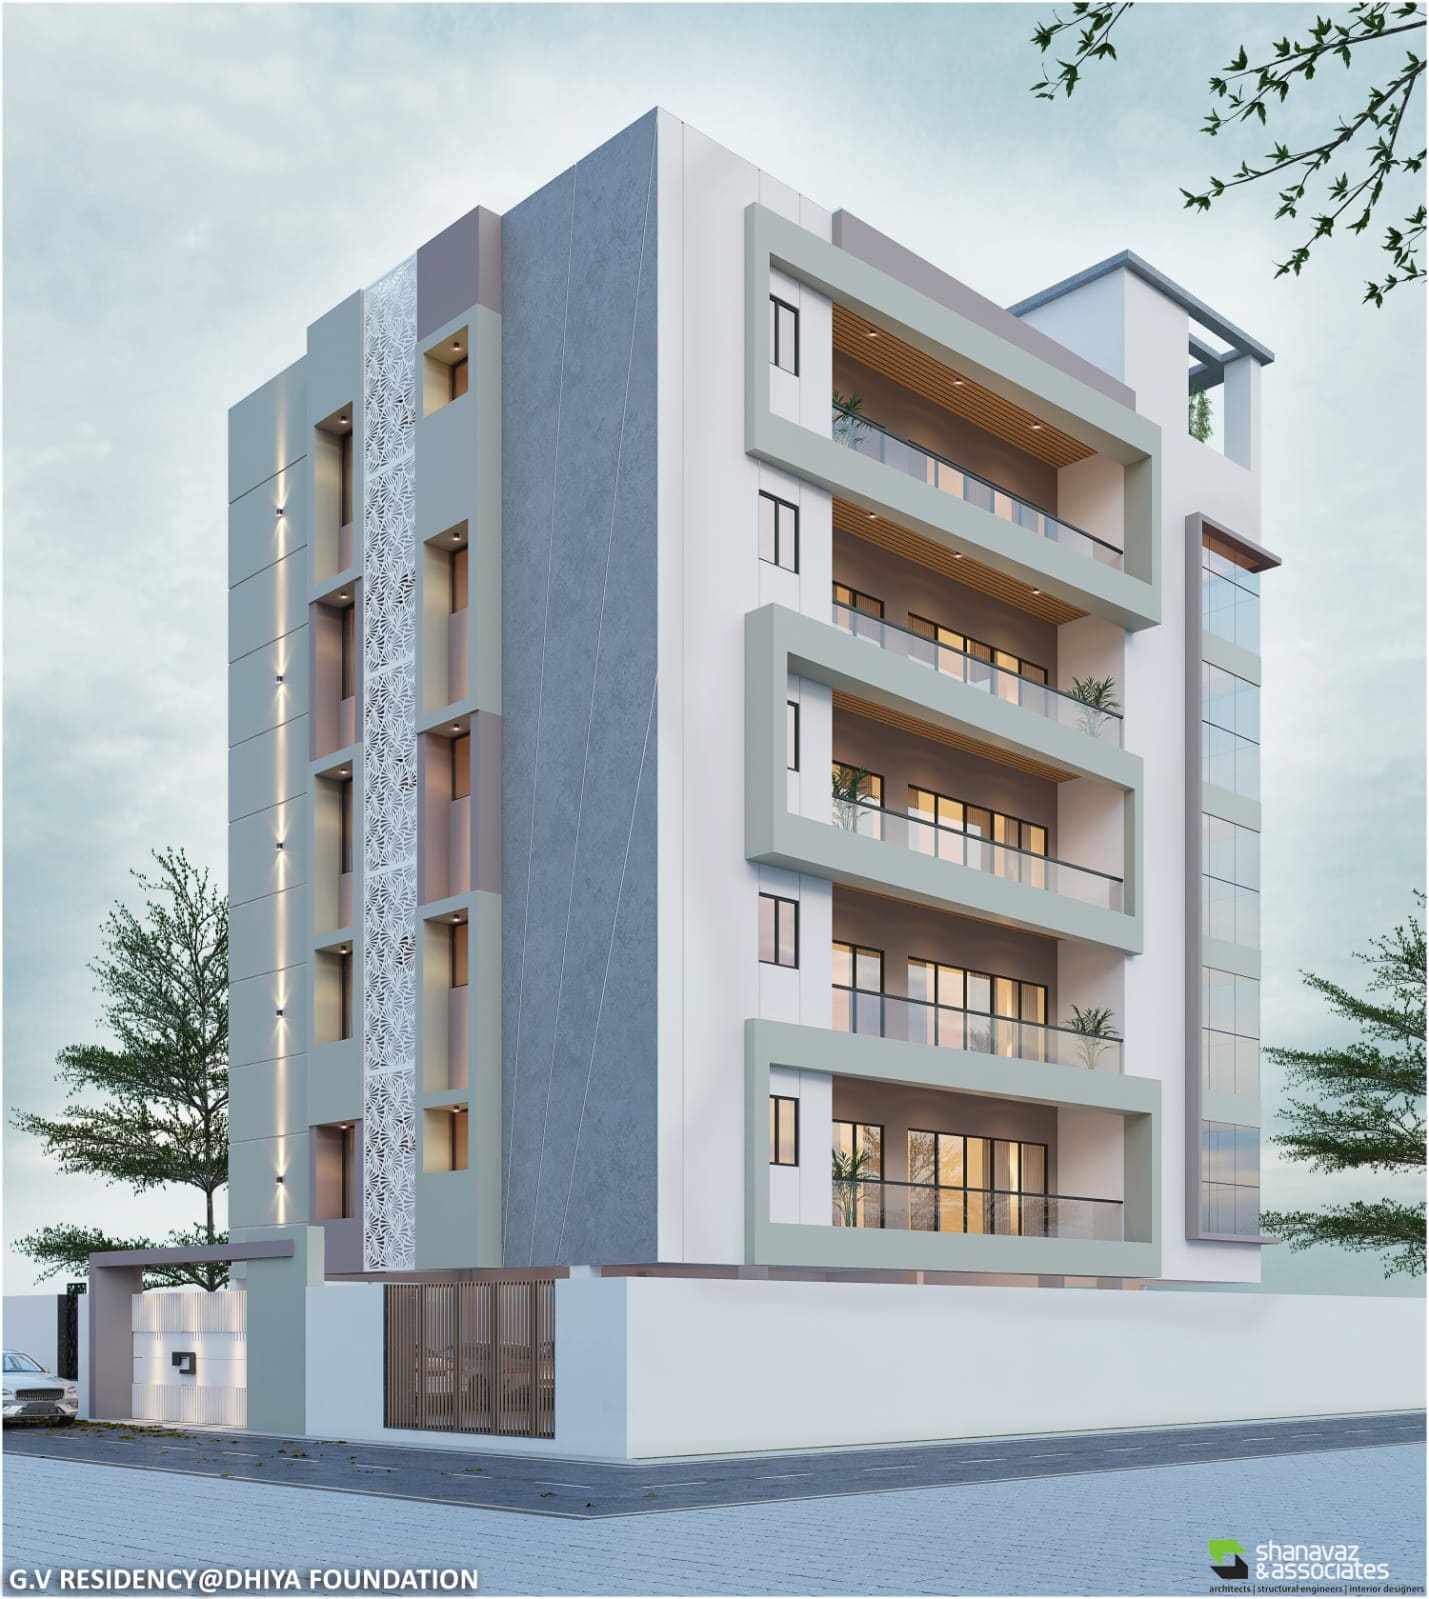
VISUAL JOURNEY
Cinematic Views
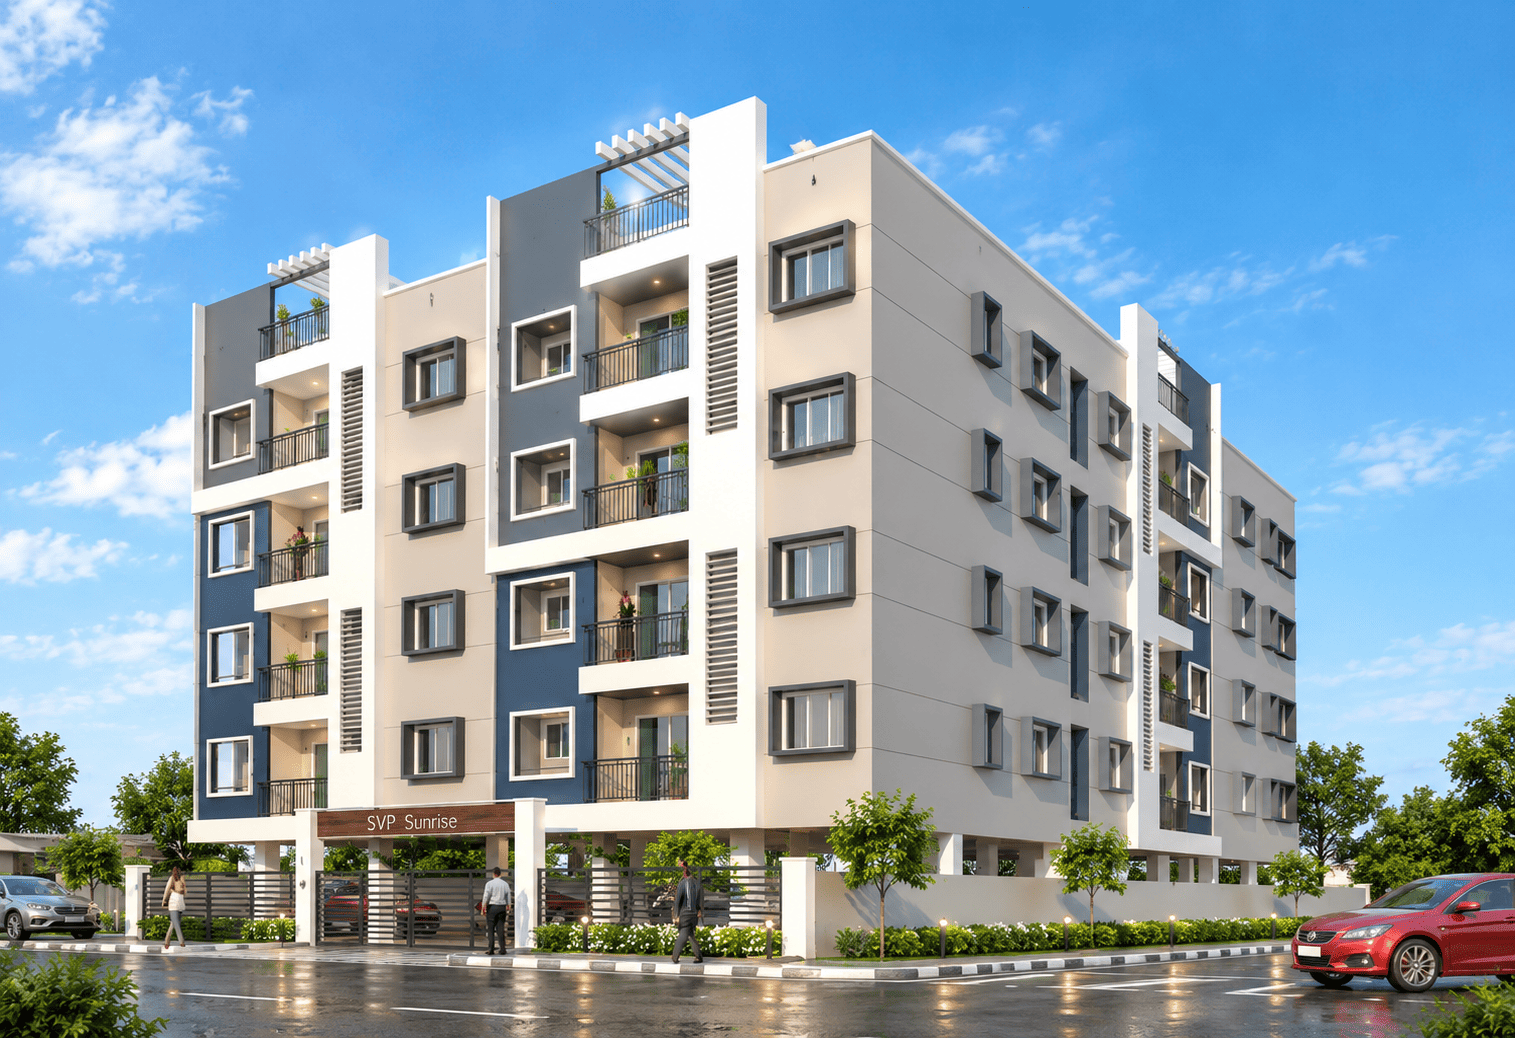
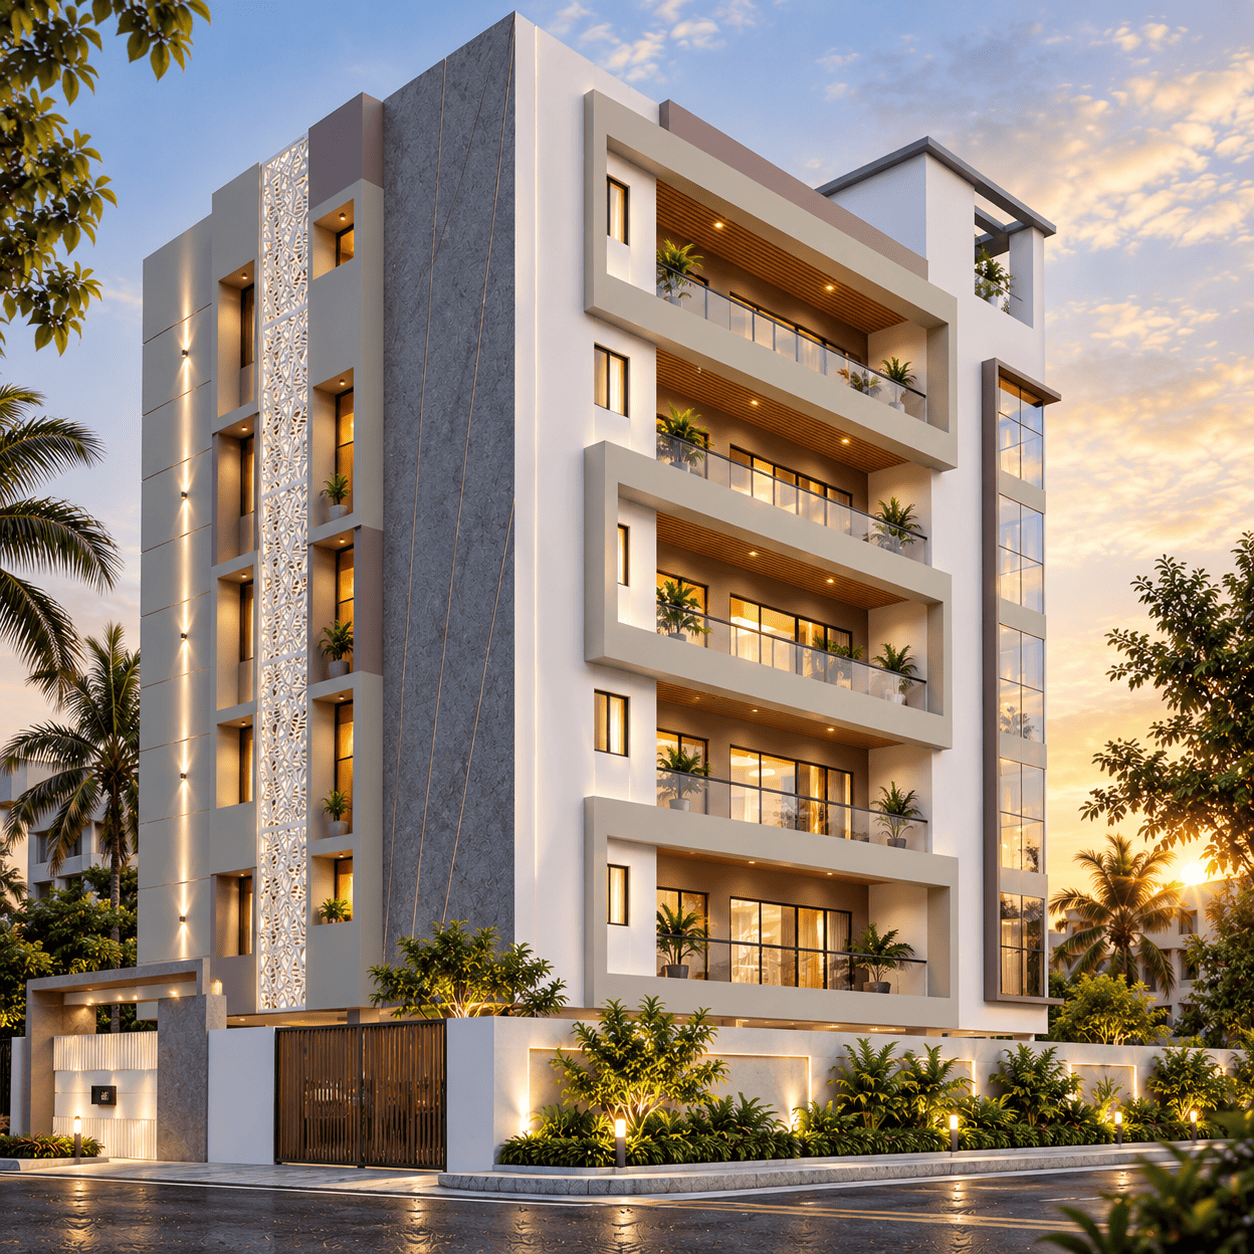
01 / 03
PROJECT RESOURCE
Explore the Dhiya's Sharada Brochure
Get a closer look at the project. Download the brochure for more information and details about your future home.
THE AMENITIES
Curated Experiences
Everyday comforts and considered shared spaces come together to make the address feel complete.
Only 5 Flats
One 6 Passenger Lift
Video door Phone to be provided
Covered Car Parking
Generator Backup
Intercom for all flats connected to the security
Well equipped Gym & Recreation Hall
Water Heater
Treated water supply with reverse osmosis processes
Water Softener for the complete building
24 x 7 Security & CCTV Camera
Architectural Landscaping
Project Specifications
No detail has been overlooked in the creation of Arista. We use only the finest materials and partner with globally renowned brands to ensure lasting quality.
Flooring
Italian Marble in Foyer, Living, and Dining
Engineered Wooden Flooring in Master Bedroom
Premium Anti-skid Vitrified Tiles in Bathrooms
Joinery
Main Door: Teak wood frame with flush shutter
Internal Doors: Hardwood frame with veneer finish
Windows UPVC / Aluminum anodised sliding windows
Kitchen & Utility
Granite counter with stainless steel sink
Provision for modular kitchen and water purifier
Utility area with washing machine provision
Electrical & Power
Concealed copper wiring with modular switches
100% DG backup for common areas
Smart home automation provisions
LOCATION
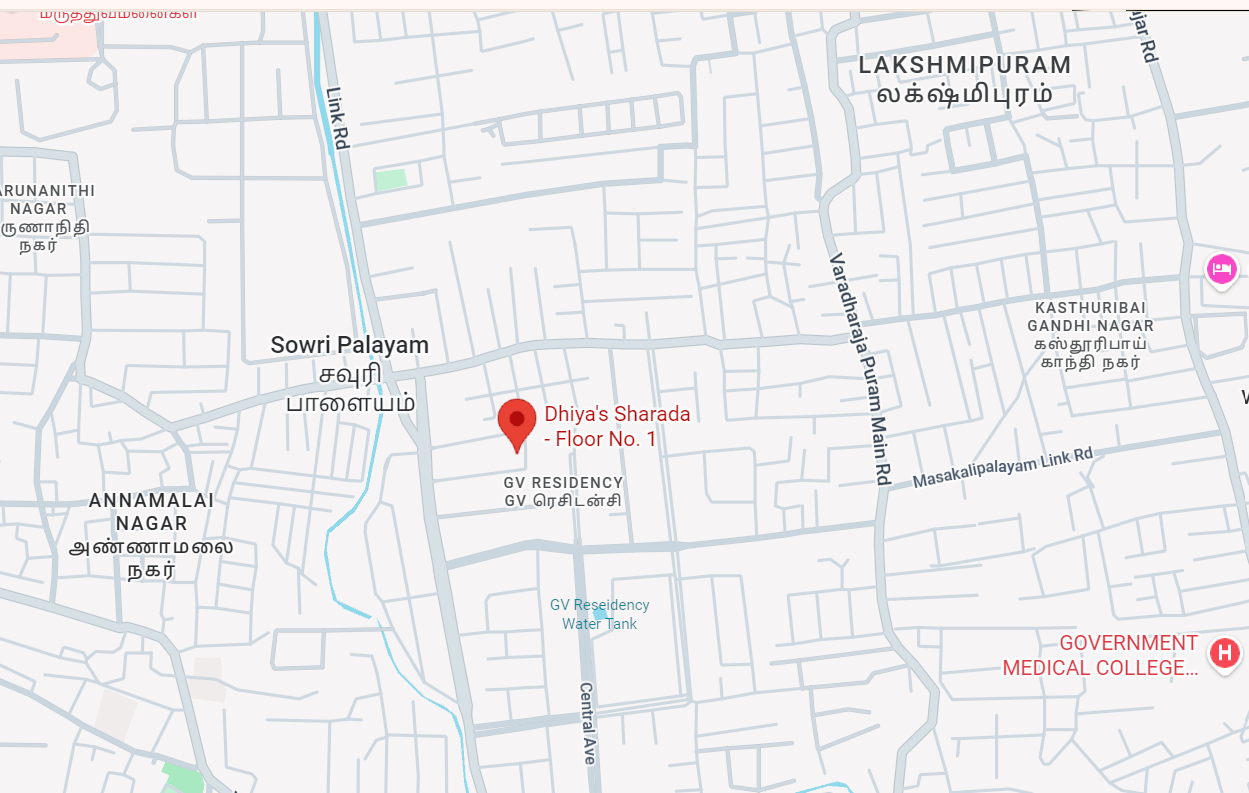
The Center of Everything
A carefully placed address in G V Residency, Coimbatore, connected to the places that matter most.
TAKE THE NEXT STEP
Experience Dhiya's Sharada
Discover the spaces, finishes and lifestyle planned around this address. Share your details and our team will help you explore the project in greater detail.